This week, we will introduce you to the ‘The 10×3 Tyler Design by Shayes Tiny Homes: Off-Grid Sustainable Living Ideas’, which is suitable for the minimalist life of your dreams and is the key to freedom.
The tiny house movement was born out of the search for an economical and convenient lifestyle by shrinking the environment in which people live. Thanks to the many attractive advantages of small houses, the interest in this way of life is increasing day by day.
Shayes Tiny Homes, the owner of this magnificent design, operates in Auckland, New Zealand. However, it serves different parts of the world according to demands and needs. If you want to design your own tiny prefab house, you should examine different designs. Therefore, you should find the tiny house that fits your budget and lifestyle.
»» Follow Trend House Designs on social media to be informed about current posts ««
The 10×3 Tyler Design by Shayes Tiny Homes

We continue to discover different and wonderful tiny houses all over the world. Today we take a look at Shayes Tiny Homes’ stunning ‘Steph Tiny House’ design that reflects the minimalist lifestyle at its best.

330 Sq Ft (30 m²) Off-Grid Sustainable Living Ideas


Steph’s tiny house features a portable versatile space with a sofa bed located in the living room. When the sofa beds are opened, they turn into a great TV watching area. You can put these wonderful sofas together and have a new bed. Another advantage of sofas is that they have plenty of storage space under them.



The bedroom has a large and spacious design with light colors. There are six deep drawers under the bedroom platform and two additional drawers in the staircase. The bathroom has a washing and drying area and plenty of storage space.

An open-plan design combining the kitchen and the main living area was applied in the modern tiny house. The cleverly designed kitchen has all the equipment you will ever need. The kitchen has a large and comfortable area for cooking.
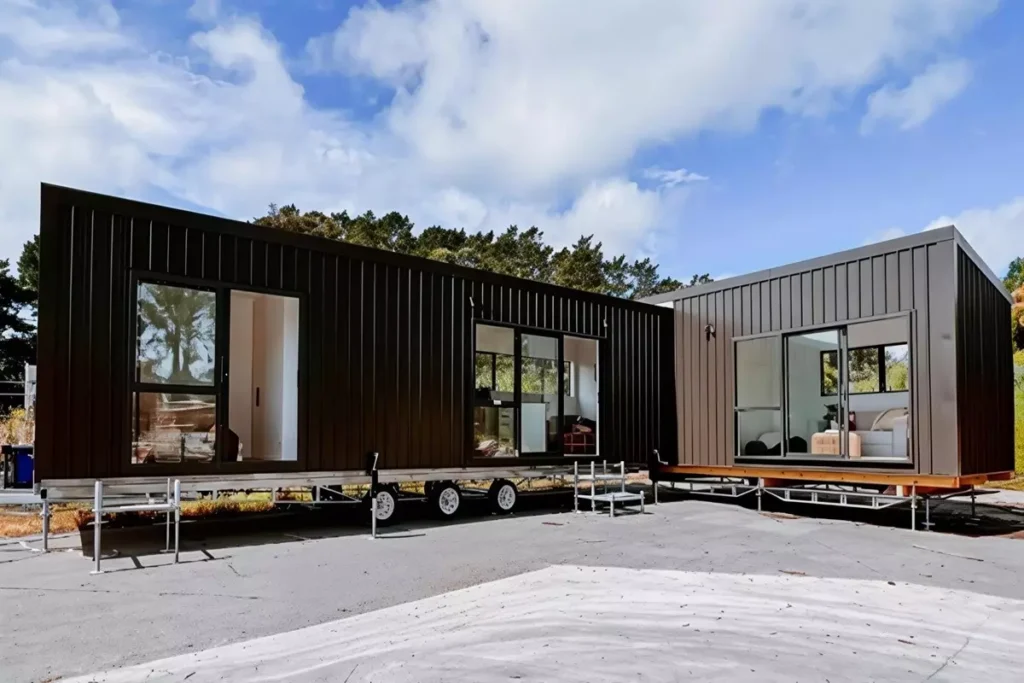
Floor-to-ceiling glass sliding doors on the rolling mink house allow the tiny house to receive plenty of natural light. The high ceilings of the tiny house make it feel larger than the tiny house with lots of storage.
As a result this Steph Tiny House has a wonderful minimalist design with wheels and modern architecture. It offers an enjoyable option that offers freedom of movement for those who like to see different places.

Source: Shayes Tiny Homes
We would be very happy if you share your new ideas with us.
Click here for more information about container homes.
Don’t forget to check out and share great ideas about Trend House Designs. Thanks!
↓↓ Check Out Other Fascinating Trending Home Stories ↓↓
- Charming Black Gables Aframe House in Walhonding: A Magical 20-Acre Retreat
- Chic 350 ft² Primary Zen House in Miami: New Generation Modern Minimalist Living Space
- 75 Window Tree House Architecture in New York
- 2x40ft Container Studio Home in Halfmoon Bay: Creative 2 Bedroom Container Cabin Idea
- Cozy 330 Sq Ft (30m²) Container Home Design Idea: 2-Story Tiny House Tour with Terrace
↓↓↓ For More Content ↓↓↓
- 2 Bedroom Home Plans
- 2026 House Costs
- 20ft Container Homes
- 300 – 600 Sq Ft House Plans
- 40ft Container Homes
- 600 – 1000 Sq Ft House Plans
- A-Frame Cabins
- ADU Cost & Permits
- ADU FAQ
- ADU House Plans
- ADUs & Backyard Homes
- BLOG
- Cabins & A-Frames
- Container Home Cost
- Container Home FAQ
- Container Homes
- COST & DIY GUIDES
- Cottage Houses
- DIY Step-by-Step
- FAQ
- House Plans & Layouts
- Loft & Two-Story Plans
- Log Cabins
- Modern Tiny Houses
- Off-Grid Living
- Open Floor Plans
- RVs & Camper Vans
- Tiny House FAQ
- Tiny House Interior Ideas
- Tiny Houses & THOW
- Tiny Houses on Wheels (THOW)
- Tree Houses
- Two-Story Container Homes
- Under 300 Sq Ft Micro Living