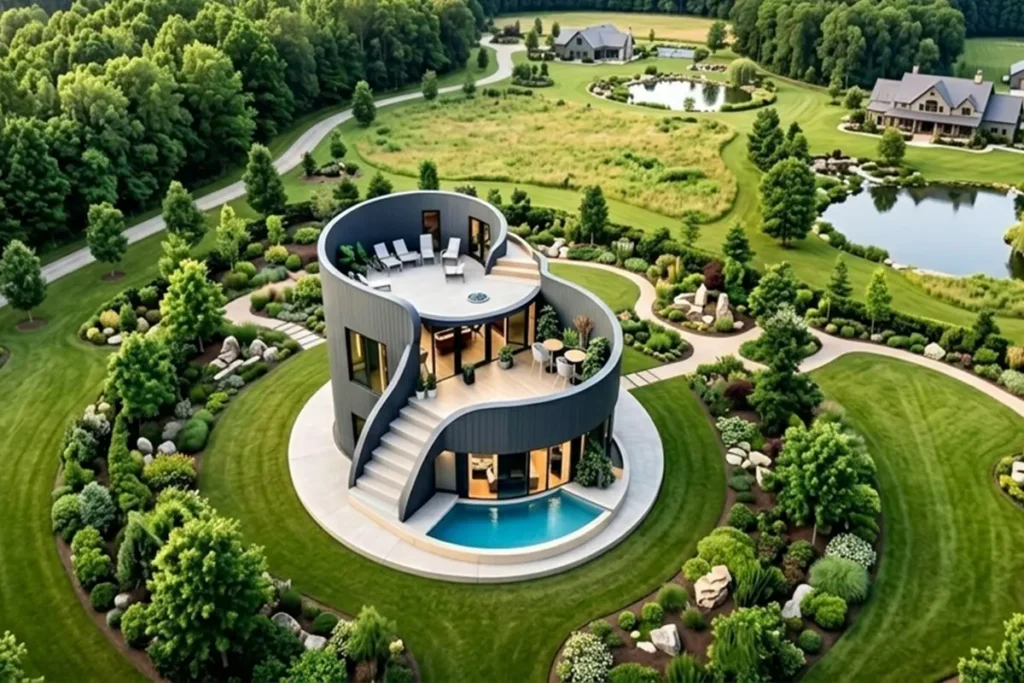
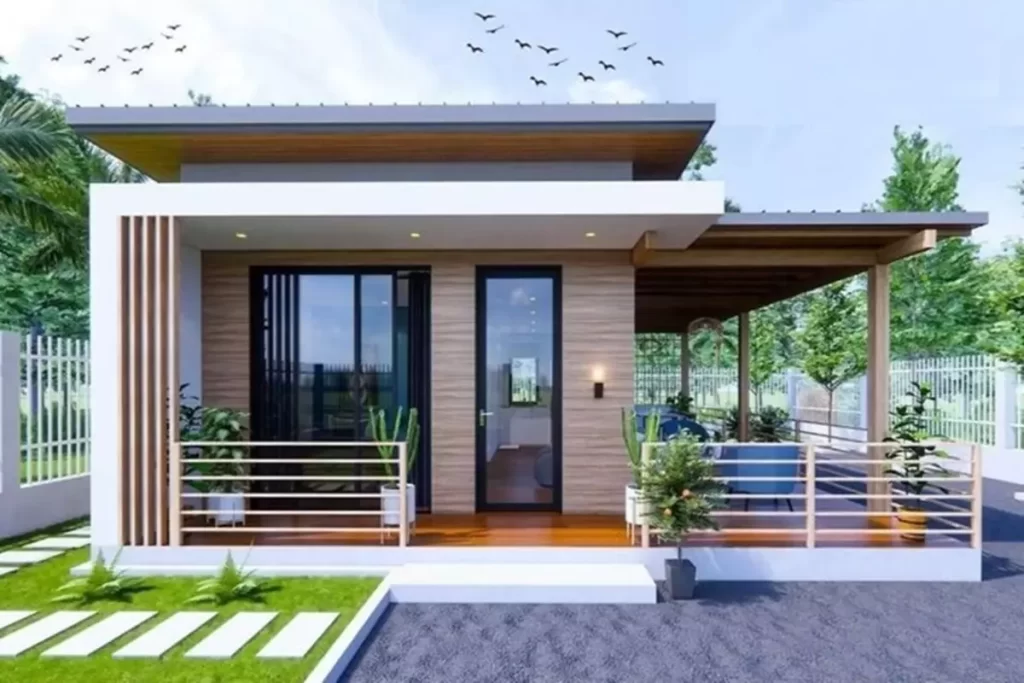
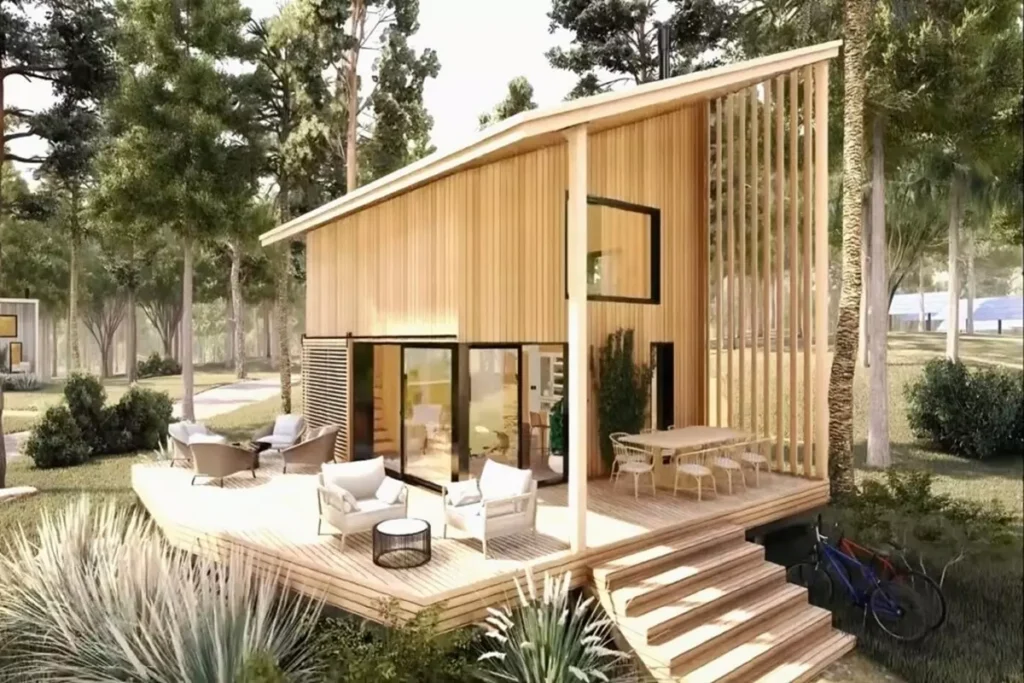
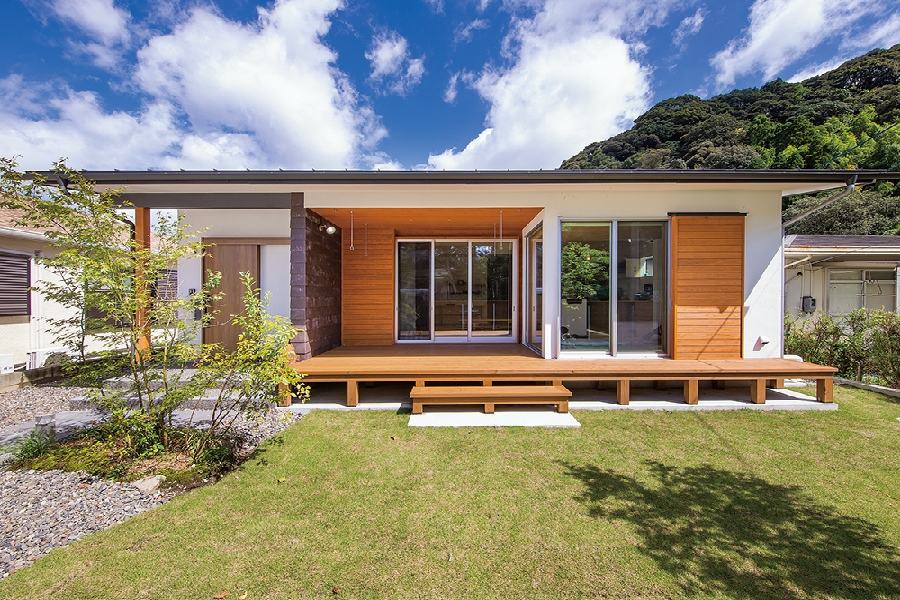
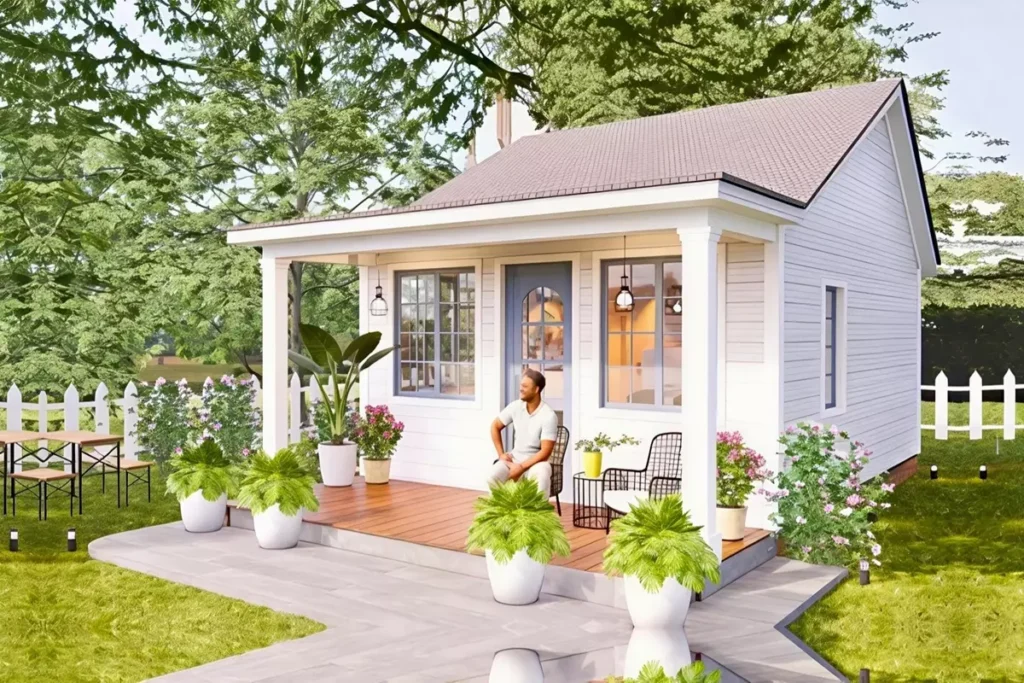
You will love these ’50 m2 Most Rare Small House Design Ideas, which stand out with their small and environmentally friendly features.
Small houses have gained popularity in recent years with the rise of minimalist lifestyles. Especially 50 m² small houses offer practical and aesthetic solutions, providing comfortable living spaces for their users. Here are some creative and functional ideas to consider when designing a 50 m² small house:
»» Follow Trend House Designs on social media to be informed about current posts ««

1. Small Home Smart Storage Solutions
In a small space, storage areas are of great importance. Smart solutions like wall niches, built-in cabinets, and drawers hidden under furniture help you create more space in your home. For example, you can organize your extra items using under-bed drawers or stairway cabinets.

2. Tiny House Open Concept Design
Open concept design is one of the most effective ways to create a spacious atmosphere in small houses. By combining the living room, kitchen, and dining area, you can create a sense of a larger space. This design allows natural light to reach every corner of the house, making the area look bigger.

3. Multi-Functional Furniture
Multi-functional furniture is indispensable for small houses. For instance, a sofa that can turn into a bed, a coffee table that can transform into a dining table, or a foldable wall desk can help you use your space more efficiently. These types of furniture can be used for different purposes as needed and save space.

4. Right Color Choice
Choosing the right colors in small spaces helps make the area look larger and more spacious. Light colors reflect natural light and make the space look bigger. White, light gray, or pastel tones are commonly preferred in small houses. Additionally, by keeping the walls and furniture in similar tones, you can achieve a harmonious look.

5. Vertical Space Usage
Vertical spaces provide extra storage and decoration areas in small houses. You can utilize vertical spaces with wall shelves, lofts, and high-ceilinged cabinets. This way, you can use the floor space more efficiently and keep your home more organized.
6. Natural Light and Lighting
Natural light is an important element in creating a sense of spaciousness in small houses. By using large windows or glass doors, you can ensure that plenty of natural light enters your home. Additionally, proper lighting can make the space look larger and more inviting. You can illuminate your home with various lighting solutions such as LED spotlights, wall lamps, and table lamps.

7. Minimalist Decorating Ideas
Minimalist decoration offers a simpler and more peaceful living space by preventing clutter in small houses. By eliminating unnecessary items and decorative elements, you can use fewer but functional furniture. Clean lines, simple patterns, and neutral colors are the main elements of minimalist decoration.

8. Utilizing Outdoor Spaces
If your home has a garden or a terrace, you can include these areas in your living space. You can turn outdoor spaces into comfortable seating or dining areas with outdoor furniture, plants, and lighting. This way, you expand the area of your small house.

50 m2 Most Rare Small House Design Ideas: Simple and Fast Minimalist Living Spaces
Designing a 50 m² small house offers a more spacious and comfortable living space with creative and functional solutions. By considering elements such as smart storage, multi-functional furniture, the right color choice, and minimalism, you can make the most of your home. Remember, a small house is not a barrier to realizing your big dreams. By using your creativity, you can create your own small but big world.

Click here for more information about container homes.
We would be very happy if you share your new ideas with us.
Don’t forget to check out and share great ideas about Trend House Designs. Thanks!
↓↓ Check Out Other Fascinating Trending Home Stories ↓↓
- From 12 Steel Boxes to a Luxury Dream Home: Incredible Before & After Shipping Container Transformation
- 5×100 Watt Exciting Off-Road Camping Trailer OPUS: Ultra-Durable Against Harsh Outdoor Conditions
- 60 Sqm Legendary Small Living Space: The Minimalist Lifestyle of the Future
- Modern 10×12 Tiny House Project: 1300 Sq Ft (120m2) Creative House Tour
- 50m2 Tru Form Urban Tiny House Model: Spacious and Airy Minimalist Living Ideas
↓↓↓ For More Content ↓↓↓
- 2 Bedroom Home Plans
- 2026 House Costs
- 20ft Container Homes
- 300 – 600 Sq Ft House Plans
- 40ft Container Homes
- 600 – 1000 Sq Ft House Plans
- A-Frame Cabins
- ADU Cost & Permits
- ADU FAQ
- ADU House Plans
- ADUs & Backyard Homes
- Attached & Detached ADU
- BLOG
- Cabins & A-Frames
- Container Home Cost
- Container Home FAQ
- Container Homes
- DIY GUIDE & COSTS
- DIY Step-by-Step
- FAQ
- House Plans & Layouts
- Loft & Two-Story Plans
- Log Cabins
- Modern Cottage
- Modern Tiny Houses
- Off-Grid Living
- Open Floor Plans
- Rental & Airbnb Layouts
- RVs & Camper Vans
- Tiny House FAQ
- Tiny House Interior Ideas
- Tiny Houses & THOW
- Tiny Houses on Wheels (THOW)
- Tree Houses
- Two-Story Container Homes
- Under 300 Sq Ft Micro Living