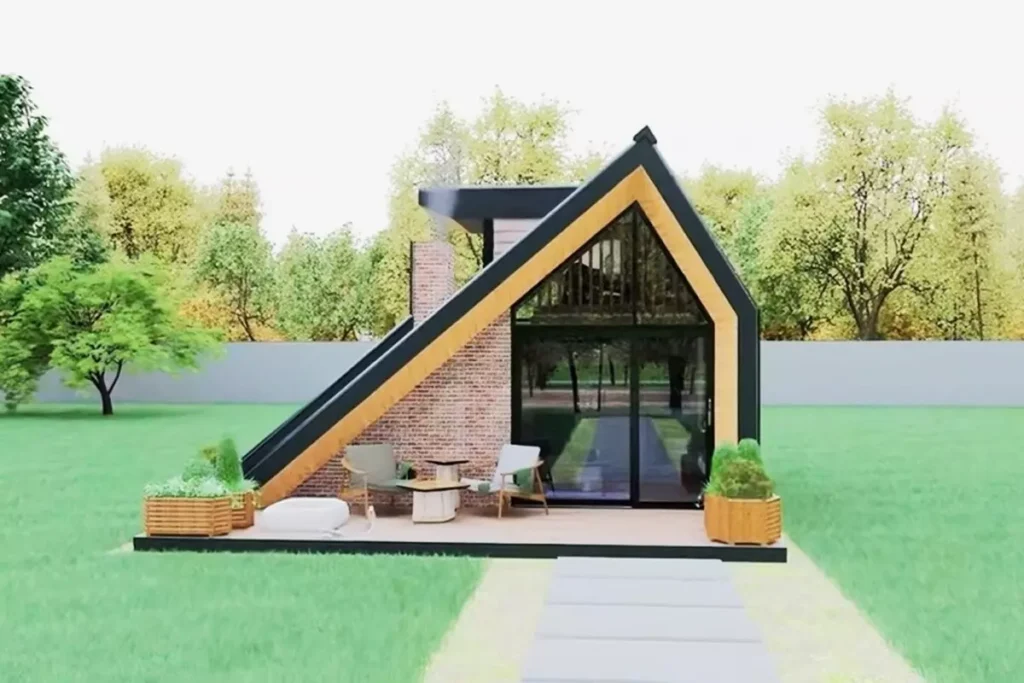
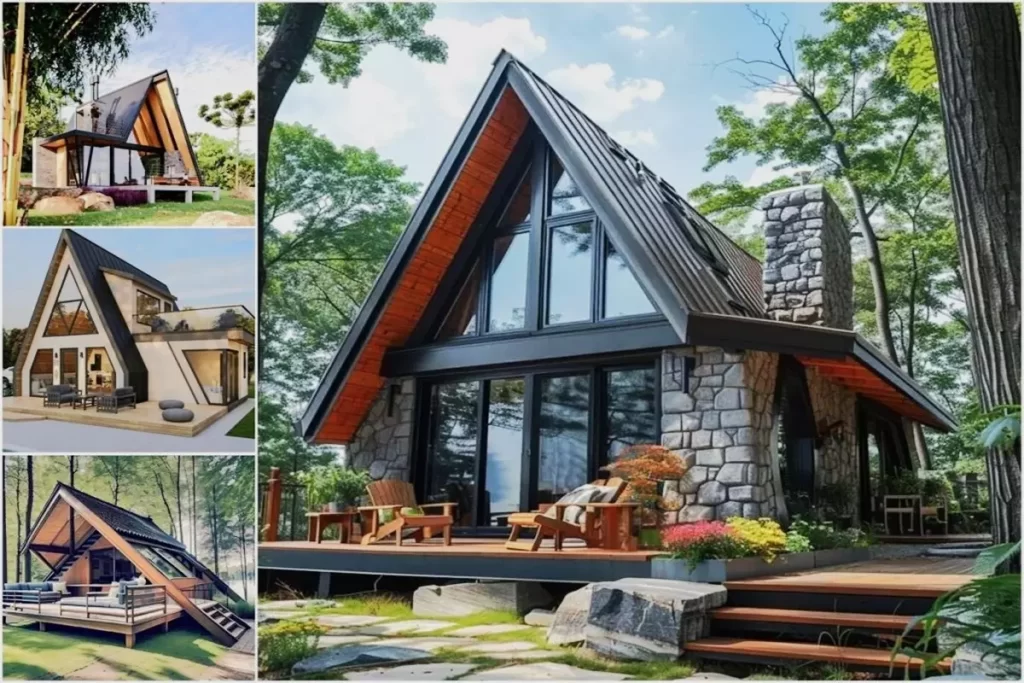
Today I would like to tell you about the ‘Wonderful A-Frame Mountain Hut Thimble Rock Pointe’ holiday home, surrounded by nature, on the slopes of the Colorado canyon.
A-Frame House attracts great attention with its charismatic structure on the mountain slope. The holiday cabin has wonderful mountain views and shines like pearls. Thimble Rock Pointe is located in Mesa County, Colorado, United States. The A-frame house was designed in accordance with the geological structure of the region. When you look at the architectural structure of the house, it seems like a part of nature.
»» Follow Trend House Designs on social media to be informed about current posts ««

Wonderful A-Frame Mountain Hut Thimble Rock Pointe
A-Frame home is equipped to meet all your needs. The wooden products used throughout the tiny house added warmth to the environment. Light colors were preferred in the interior decoration of the house, and the environment was large and spacious.


The A-Frame house has two comfortable double beds. The blue armchairs right in front of the bed add elegance to the house. The modern kitchen of the tiny house includes a refrigerator, stove, oven and various equipment for all needs.


There are opportunities to have a good time with your loved ones in the garden of the A-Frame house. There is a wonderful wooden veranda in front of the house.


You can enjoy the magnificent nature in the wooden sitting group on the veranda. At night, you can light a fire in the fire pit and watch the stars.


You can visit the Airbnb website for information about Thimble Rock Pointe.
Click here for more information about container homes.
We would be very happy if you share your new ideas with us.
Don’t forget to check out and share great ideas about Trend House Designs. Thanks!
↓↓ Check Out Other Fascinating Tiny Stories ↓↓
- DIY Magic: How I Transformed My Space with Wooden Crates & Simple Tools
- Charming Black Gables Aframe House in Walhonding: A Magical 20-Acre Retreat
- Chic 350 ft² Primary Zen House in Miami: New Generation Modern Minimalist Living Space
- 75 Window Tree House Architecture in New York
- 2x40ft Container Studio Home in Halfmoon Bay: Creative 2 Bedroom Container Cabin Idea
↓↓↓ For More Content ↓↓↓
- 2 Bedroom Home Plans
- 2026 House Costs
- 20ft Container Homes
- 300 – 600 Sq Ft House Plans
- 40ft Container Homes
- 600 – 1000 Sq Ft House Plans
- A-Frame Cabins
- ADU Cost & Permits
- ADU FAQ
- ADU House Plans
- ADUs & Backyard Homes
- BLOG
- Cabins & A-Frames
- Container Home Cost
- Container Home FAQ
- Container Homes
- DIY GUIDE & COSTS
- DIY Step-by-Step
- FAQ
- House Plans & Layouts
- Loft & Two-Story Plans
- Log Cabins
- Modern Cottage
- Modern Tiny Houses
- Off-Grid Living
- Open Floor Plans
- RVs & Camper Vans
- Tiny House FAQ
- Tiny House Interior Ideas
- Tiny Houses & THOW
- Tiny Houses on Wheels (THOW)
- Tree Houses
- Two-Story Container Homes
- Under 300 Sq Ft Micro Living