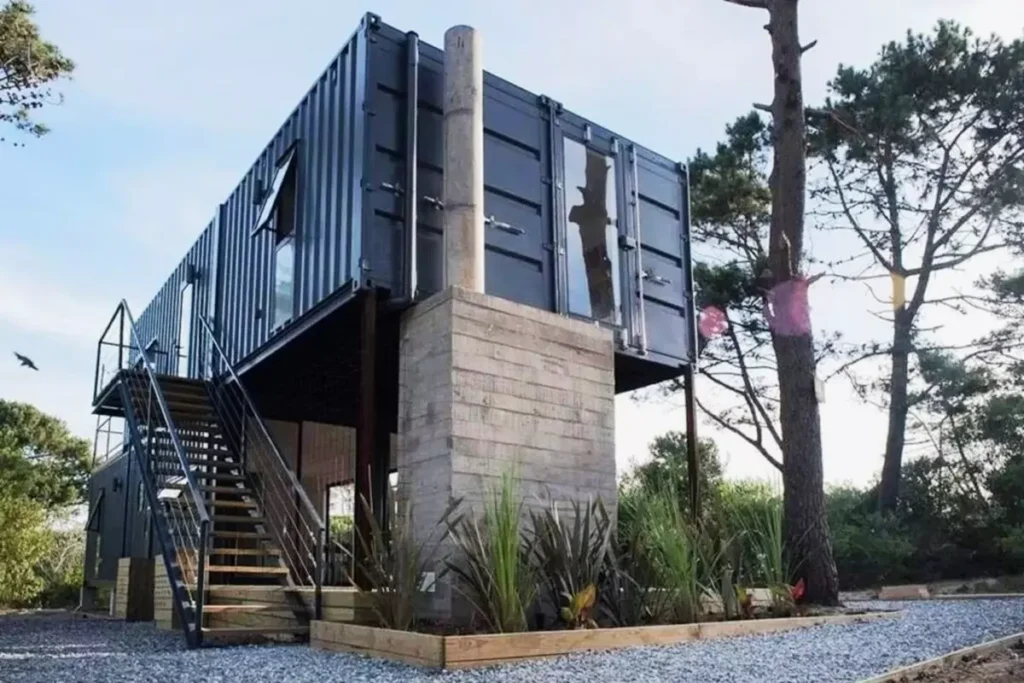
You will love ‘Outdoor Container Cabin Design in Maleny: 20m2 Prefab Sustainable Lifestyle’, which offers privacy with its minimalist portable design.
Container houses are a type of prefabricated structure made by recycling containers used in the cargo industry. Container homes are eco-friendly modular building designs that are cost-effectively built. These structures have become very popular in recent years due to their environmental friendliness and low construction costs. Today we will introduce you to the ‘Tiny Container House with a Unique Location Maleny’, suitable for the minimalist container life of your dreams.
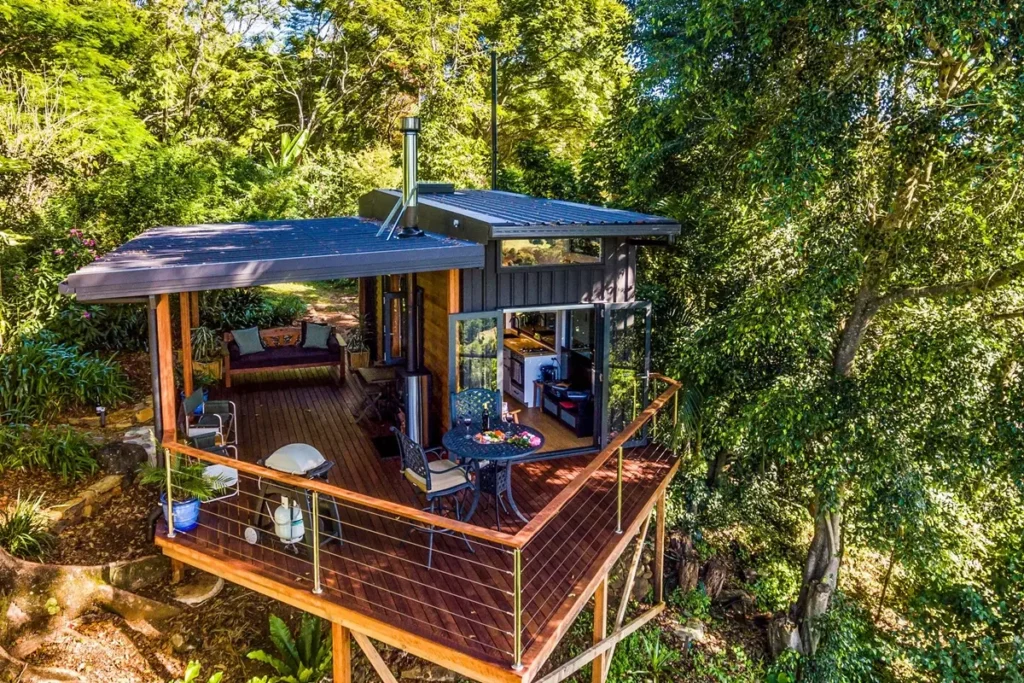
This wonderful holiday home with stunning forest views is located in Maleny, Queensland, Australia. If you want to stay in this wonderful home and experience an unforgettable vacation, you can visit Airbnb website.
»» Follow Trend House Designs on social media to be informed about current posts ««

Outdoor Container Cabin Design in Maleny
Tiny home life is a unique retreat that brings great happiness in a small space. These houses are eco-friendly and minimalist wonderful structures that adopt a sustainable lifestyle. The container tiny house that shines like pearls in a magnificent forest fascinates those who see it.


Container Tiny House Maleny has been carefully designed to provide its guests with an unforgettable holiday experience. The small holiday home has 1 double bedroom, a minimalist kitchen and a modern bathroom.


Cozy 20m2 Prefab Sustainable Lifestyle
An open plan design was applied in the small summer house, combining the kitchen and the main living area. The main living area and rooms are beautifully decorated with light color products. Thus, the main living area and the rooms have gained a larger and more spacious appearance.


Wonderful holiday home located in Queensland, bird’s eye view of Obi, a wonderful place where dreams come true. The small holiday home is centrally located 6 minutes from Maleny and 10 minutes from Montville.


The little retreat has a large and wonderful patio where you can make unforgettable memories. The patio also has a comfortable sitting area, nostalgic stove and a wonderful jacuzzi. Fill the tub with hot water and immerse yourself in the peaceful silence of the lush forest.


In conclusion, this beautiful minimalist prefabricated house project allows people to live a simple and eco-friendly life. Designed in harmony with nature, this comfortable home offers an inspiring example of aesthetic taste.

More: Container Homes Frequently Asked Questions (FAQ)
Click here for more information about container homes.
We would be very happy if you share your new ideas with us.
Don’t forget to check out and share great ideas about Trend House Designs. Thanks!
↓↓ Check Out Other Fascinating Trending Home Stories ↓↓
- DIY Magic: How I Transformed My Space with Wooden Crates & Simple Tools
- Charming Black Gables Aframe House in Walhonding: A Magical 20-Acre Retreat
- Chic 350 ft² Primary Zen House in Miami: New Generation Modern Minimalist Living Space
- 75 Window Tree House Architecture in New York
- 2x40ft Container Studio Home in Halfmoon Bay: Creative 2 Bedroom Container Cabin Idea
↓↓↓ For More Content ↓↓↓
- 2 Bedroom Home Plans
- 2026 House Costs
- 20ft Container Homes
- 300 – 600 Sq Ft House Plans
- 40ft Container Homes
- 600 – 1000 Sq Ft House Plans
- A-Frame Cabins
- ADU Cost & Permits
- ADU FAQ
- ADU House Plans
- ADUs & Backyard Homes
- BLOG
- Cabins & A-Frames
- Container Home Cost
- Container Home FAQ
- Container Homes
- DIY GUIDE & COSTS
- DIY Step-by-Step
- FAQ
- House Plans & Layouts
- Loft & Two-Story Plans
- Log Cabins
- Modern Cottage
- Modern Tiny Houses
- Off-Grid Living
- Open Floor Plans
- RVs & Camper Vans
- Tiny House FAQ
- Tiny House Interior Ideas
- Tiny Houses & THOW
- Tiny Houses on Wheels (THOW)
- Tree Houses
- Two-Story Container Homes
- Under 300 Sq Ft Micro Living