We would like to introduce you to the “Birdhouse Style Tiny House in Hoge Veluwe National Park,” a dwelling that embraces a lifestyle immersed in nature and minimalism.
“Birdhouse-style” tiny homes—where modern architecture meets minimalism—offer aesthetic and functional solutions that blend seamlessly with the natural environment. This creative tiny cabin, known as “Buitenverblijf Nest,” was designed by Namo Architecture and i29 Architects.
Birdhouse Style Tiny House
- Project: Country house NEST
- Location: Hoge Veluwe National Park – Netherlands
- Construction Area: 50 m2
- Purpose of the Program: Fun house
- Year of Construction: 2023
- Designer: NAMO Architecture, i29 Architects
- Landscape Design Park: Buroharro
»» Follow Trend House Designs on social media to be informed about current posts ««

Tiny Tree House Exterior Design: Aesthetics Integrating with Nature
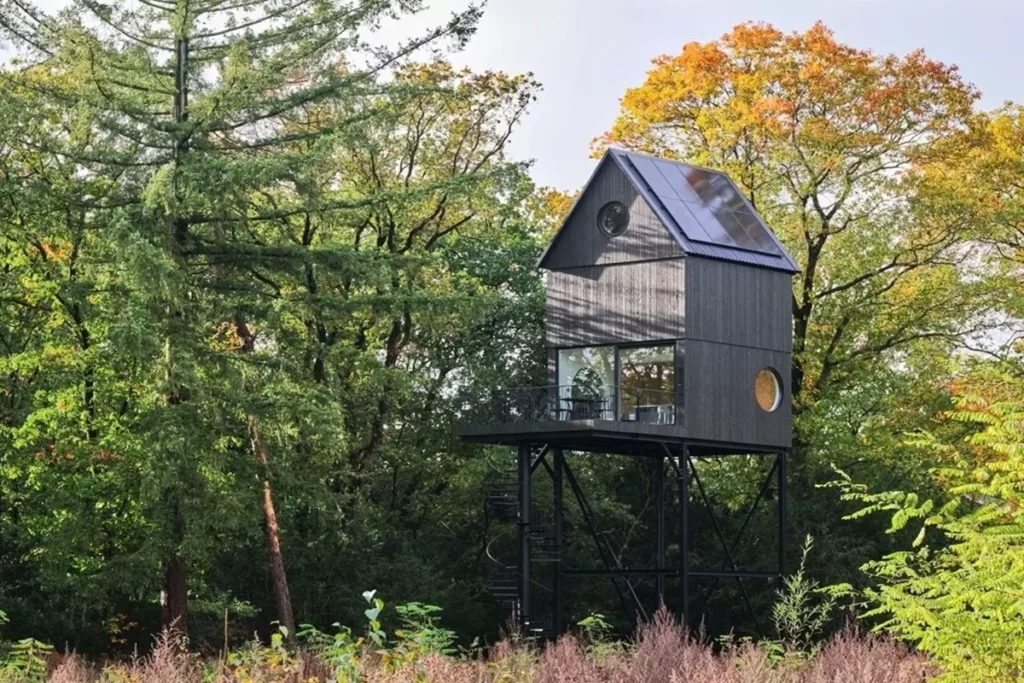
The birdhouse style tiny house is an idyllic little cottage that rises above the magnificent forest of the Netherlands. For example, this creative cabinet was inspired by one room. This impressive tiny house was designed to accommodate a four-person unit. Located in the Netherlands’ Hoge Veluwe National Park, the birdhouse-style tiny house looks great with its creative architecture.

The exterior design of birdhouse style tiny houses blends perfectly with the natural environment. With its elevated structure and wooden covering, it truly blends into the forest area. Additionally, its visible structure provides good visibility and protects vegetation on the ground.

The round windows of the tiny house offer both an aesthetic touch and a wide viewing angle. These partitions allow natural light to enter the interior spaces, making it possible to benefit from the day at the maximum level. In addition, the large balcony area offers a living space intertwined with nature, allowing residents to interact more with the outdoors.

Birdhouse Style Tiny House Interior Design: Minimalist and Functional
The interior design of the tiny house attracts attention with simple and functional solutions. While wooden covered walls add naturalness and warmth to interior spaces, they also harmonize with the minimal decoration approach. The kitchen area stands out with its compact structure and modern design. White bar stools and gray countertop offer a minimalist aesthetic with a simple color palette. This space creates an ideal environment for both meal preparation and social interactions.

The living area of the birdhouse style tiny house is illuminated with natural light from large round windows, bringing the view outside inside. Modern and comfortable furniture combines minimalism and functionality. Additionally, this area provides a perfect environment to both relax and be alone with nature.


Sustainable and Innovative Living Solutions
Birdhouse-style tiny house models stand out not only in terms of aesthetics and functionality, but also in terms of sustainability. While the use of wooden materials represents an environmentally friendly approach, the elevated structure minimizes environmental impacts. Additionally, maximizing the use of natural light saves energy and offers an environmentally friendly life.


The Minimalist Lifestyle That Stops Time
As a result, this birdhouse style tiny house model combines the minimalist and sustainability principles of modern architecture and offers a life in touch with nature. These houses, where naturalness and functionality are at the forefront in both interior and exterior design, inspire the living spaces of the future by offering aesthetic and practical solutions. These unique houses offer an ideal option for those looking for a simple and comfortable life in harmony with nature.


More: Bird House Tiny House Plan
Click here for more information about tiny homes.
We would be very happy if you share your new ideas with us.
Don’t forget to check out and share great ideas about Trend House Designs. Thanks!
↓↓ Check Out Other Fascinating Trending Home Stories ↓↓
- From 12 Steel Boxes to a Luxury Dream Home: Incredible Before & After Shipping Container Transformation
- 5×100 Watt Exciting Off-Road Camping Trailer OPUS: Ultra-Durable Against Harsh Outdoor Conditions
- 60 Sqm Legendary Small Living Space: The Minimalist Lifestyle of the Future
- Modern 10×12 Tiny House Project: 1300 Sq Ft (120m2) Creative House Tour
- 50m2 Tru Form Urban Tiny House Model: Spacious and Airy Minimalist Living Ideas
↓↓↓ For More Content ↓↓↓
- 2 Bedroom Home Plans
- 2026 House Costs
- 20ft Container Homes
- 300 – 600 Sq Ft House Plans
- 40ft Container Homes
- 600 – 1000 Sq Ft House Plans
- A-Frame Cabins
- ADU Cost & Permits
- ADU FAQ
- ADU House Plans
- ADUs & Backyard Homes
- Attached & Detached ADU
- BLOG
- Cabins & A-Frames
- Container Home Cost
- Container Home FAQ
- Container Homes
- DIY GUIDE & COSTS
- DIY Step-by-Step
- FAQ
- House Plans & Layouts
- Loft & Two-Story Plans
- Log Cabins
- Modern Cottage
- Modern Tiny Houses
- Off-Grid Living
- Open Floor Plans
- Rental & Airbnb Layouts
- RVs & Camper Vans
- Tiny House FAQ
- Tiny House Interior Ideas
- Tiny Houses & THOW
- Tiny Houses on Wheels (THOW)
- Tree Houses
- Two-Story Container Homes
- Under 300 Sq Ft Micro Living