
Today we will introduce you the ‘2×40 Ft Exclusive Small Container House Model’, suitable for the minimalist life of your dreams.
As cities get crowded, people want to get away from this crowd and be in touch with nature. Therefore, the demand for tiny houses is increasing day by day. Tiny houses are mostly preferred because of their portable and practical structures. You can easily place these houses from one place to another. You can build your dream tiny house with simple touches, suitable for your budget and personal preferences.
»» Follow Trend House Designs on social media to be informed about current posts ««

Priscila Azzini 2×40 Ft Exclusive Small Container House Model
This wonderful tiny container house was meticulously designed by Priscila Azzini for a simple and useful living space. The tiny house is a great choice for a stress-free, minimalist lifestyle.


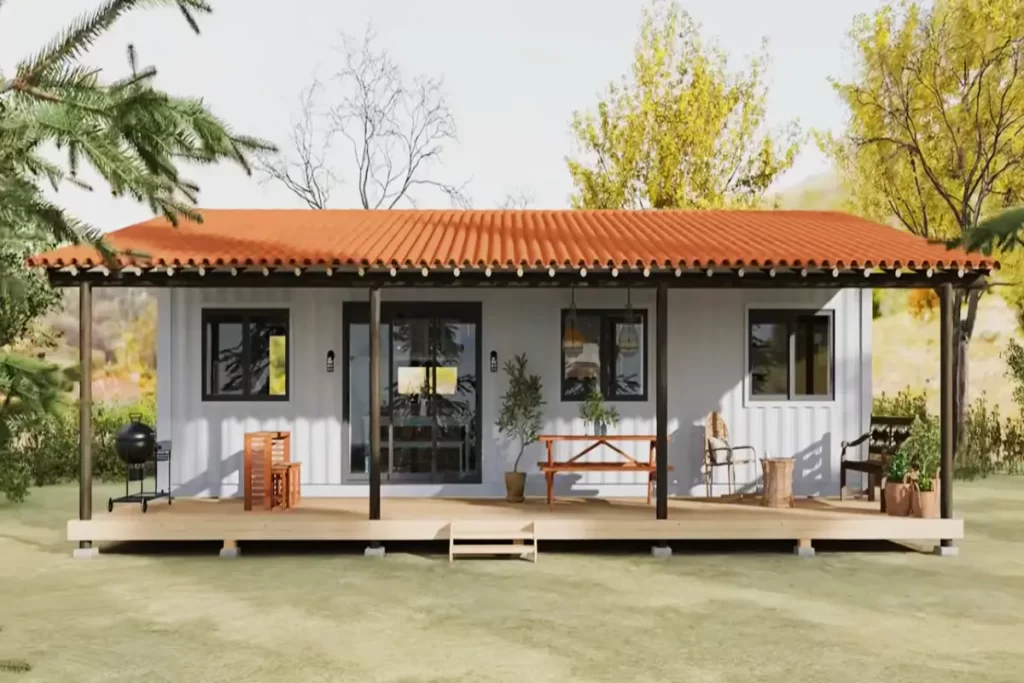
Tiny container house is single storey and built in a modern style. The tiny house includes the main living area, bedroom, minimalist kitchen and a stylish bathroom. A spacious design with light colors has emerged in the general design of the tiny house.


5×12 Meter Exclusive Tiny Container House Model
In the other part of the tiny house, there is a minimalist children’s room. The bathroom in the master bedroom looks very stylish. The ceramics used in the bathrooms of the house add a stylish look.

When you enter the tiny house, an attractive design welcomes you. Light-colored decor and wooden products add warmth to the house.

In front of the modern small container house is a large wooden patio that stretches from one end to the other. Its large veranda has a design where you can have a good time with your loved ones.

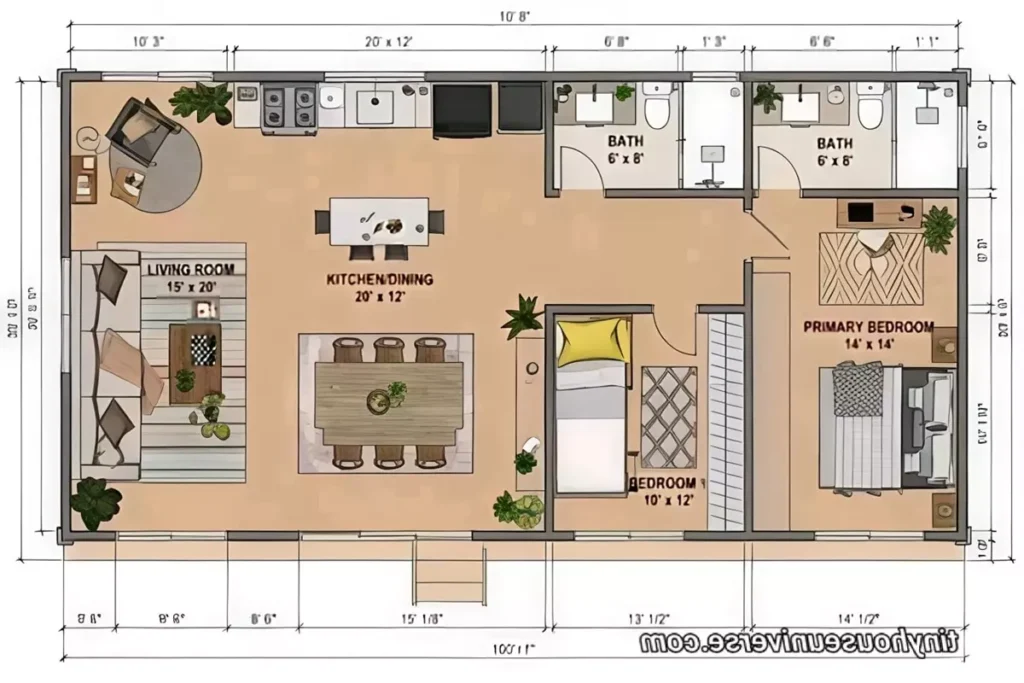
I really like this little container house by Priscila Azzini. It has a great design with its simple and useful structure.
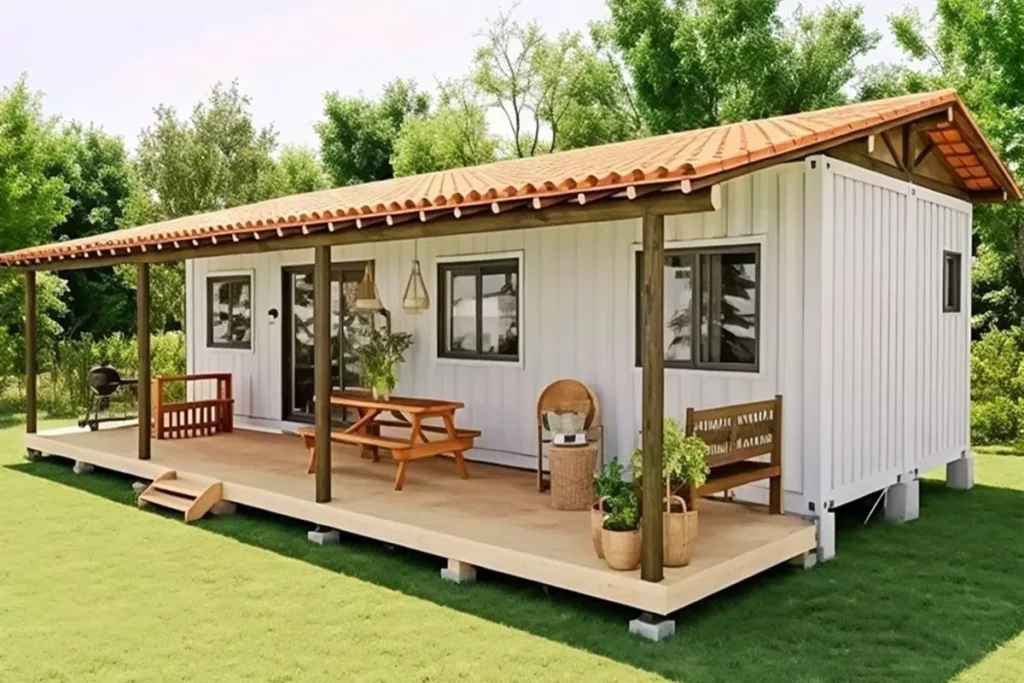
More: Architect Priscila Azzini
Click here for more information about container homes.
We would be very happy if you share your new ideas with us.
Don’t forget to check out and share great ideas about Trend House Designs. Thanks!
↓↓ Check Out Other Fascinating Trending Home Stories ↓↓
- Queen Elizabeth Chalet in Santa Catarina: A Minimalist Relaxation Experience in Nature
- 24 Ft Exclusive Package Kootenay Tiny House Model
- DIY Magic: How I Transformed My Space with Wooden Crates & Simple Tools
- Charming Black Gables Aframe House in Walhonding: A Magical 20-Acre Retreat
- Chic 350 ft² Primary Zen House in Miami: New Generation Modern Minimalist Living Space
↓↓↓ For More Content ↓↓↓
- 2 Bedroom Home Plans
- 2026 House Costs
- 20ft Container Homes
- 300 – 600 Sq Ft House Plans
- 40ft Container Homes
- 600 – 1000 Sq Ft House Plans
- A-Frame Cabins
- ADU Cost & Permits
- ADU FAQ
- ADU House Plans
- ADUs & Backyard Homes
- BLOG
- Cabins & A-Frames
- Container Home Cost
- Container Home FAQ
- Container Homes
- DIY GUIDE & COSTS
- DIY Step-by-Step
- FAQ
- House Plans & Layouts
- Loft & Two-Story Plans
- Log Cabins
- Modern Cottage
- Modern Tiny Houses
- Off-Grid Living
- Open Floor Plans
- RVs & Camper Vans
- Tiny House FAQ
- Tiny House Interior Ideas
- Tiny Houses & THOW
- Tiny Houses on Wheels (THOW)
- Tree Houses
- Two-Story Container Homes
- Under 300 Sq Ft Micro Living