We would like to introduce you to the ‘Stunning Panoramic HALTI 120’ perfect for those who embrace a sustainable and minimalist lifestyle.
A tiny house is a house with dimensions ranging from 80 feet to 750 feet that can be built on a foundation or on wheels. Small houses are cheaper to build and maintain than others. A small house built on wheels provides freedom of movement.
»» Follow Trend House Designs on social media to be informed about current posts ««

Stunning Panoramic HALTI 120
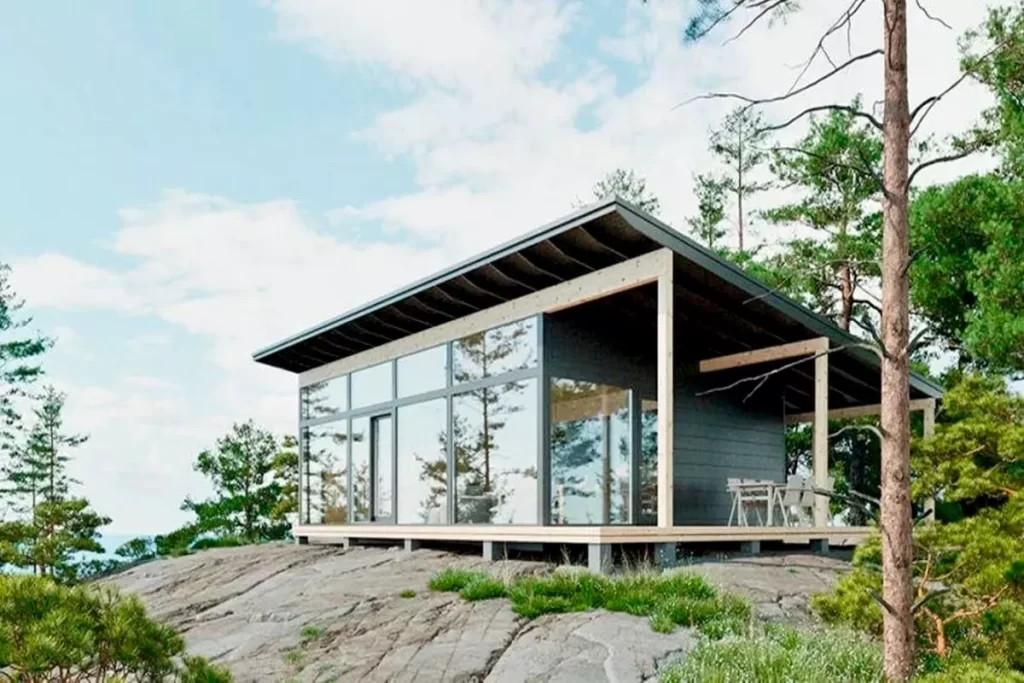


Offering panoramic views thanks to its wide windows, Halti 120 was designed by Finland construction Company Honka. Halti (3+1) has an area of 120m² and has 4+1 options with 1 additional guest room.


Minimalist House Halti 120, benefits from daylight thanks to its large windows. The colors used in the general decoration of the tiny house made the house appear brighter and more spacious.

Offers a Spacious and Modern Living Area of 120m²
All areas of the tiny house are decorated in a modern and stylish way. The main living area looks great with the gray L type seating. The accessories in the living room are chosen in harmony with the general decoration.


The tiny house has a stylish bedroom with a great view. The bedroom is wonderfully decorated with a gray bedspread and a round lamp.
Thanks to the wide panoramic French doors of the tiny house, the boundaries between the real life and the garden are removed and spaciousness is provided. The minimalist house has a large wooden patio with wonderful pine forest views.

Click here for more information about container homes.
We would be very happy if you share your new ideas with us.
Don’t forget to check out and share great ideas about Trend House Designs. Thanks!
↓↓ Check Out Other Fascinating Trending Home Stories ↓↓
- Charming Black Gables Aframe House in Walhonding: A Magical 20-Acre Retreat
- Chic 350 ft² Primary Zen House in Miami: New Generation Modern Minimalist Living Space
- 75 Window Tree House Architecture in New York
- 2x40ft Container Studio Home in Halfmoon Bay: Creative 2 Bedroom Container Cabin Idea
- Cozy 330 Sq Ft (30m²) Container Home Design Idea: 2-Story Tiny House Tour with Terrace
↓↓↓ For More Content ↓↓↓
- 2 Bedroom Home Plans
- 2026 House Costs
- 20ft Container Homes
- 300 – 600 Sq Ft House Plans
- 40ft Container Homes
- 600 – 1000 Sq Ft House Plans
- A-Frame Cabins
- ADU Cost & Permits
- ADU FAQ
- ADU House Plans
- ADUs & Backyard Homes
- BLOG
- Cabins & A-Frames
- Container Home Cost
- Container Home FAQ
- Container Homes
- COST & DIY GUIDES
- Cottage Houses
- DIY Step-by-Step
- FAQ
- House Plans & Layouts
- Loft & Two-Story Plans
- Log Cabins
- Modern Tiny Houses
- Off-Grid Living
- Open Floor Plans
- RVs & Camper Vans
- Tiny House FAQ
- Tiny House Interior Ideas
- Tiny Houses & THOW
- Tiny Houses on Wheels (THOW)
- Tree Houses
- Two-Story Container Homes
- Under 300 Sq Ft Micro Living