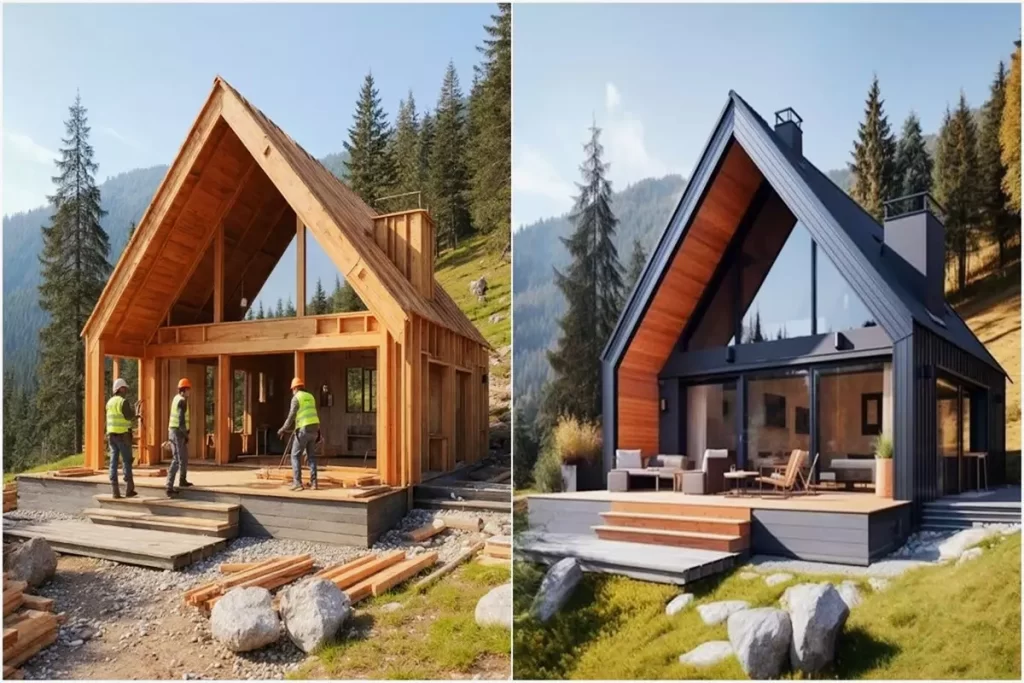
We continue to discover different and wonderful A-Frame homes around the world. Today, I will introduce you to ‘Rising Trend 35m2 A-Frame Home Living’ which will fascinate you with its different architecture and make you fall in love when you see it.
A-Frame houses, which fascinate with their rustic design, have become very popular in recent years. This magnificent house with a unique and special design is located in Poland. It shines like an emerald in the middle of the complex pine forest. Wooden products are mostly preferred inside and outside the building. It adds warmth and peace to the environment. There is a cozy house, a stylish bedroom on the mezzanine floor.
»» Follow Trend House Designs on social media to be informed about current posts ««

Rising Trend 35m2 A-Frame Home Living
The house design looks modern and stylish from start to finish. The main living area of the rustic tiny house is beautifully designed with specially selected items. The swing located in the middle of the main living area is a great choice for relaxing and having a pleasant time.


Cozy A-Frame Living Trend House Design
I loved the spacious and peaceful patio of the A-Frame house. Its veranda overlooking the magnificent pine forest and a small stream looks great.The sitting group on the patio was an enjoyable choice with its color and shape. It is a wonderful campus in harmony with nature with its tiny houses, materials used and color selection.


A wonderful project emerged with its large windows illuminating the environment, stylish fireplace, modern bathroom and minimalist kitchen.

As a result, these creative A-frame cabin designs offer great opportunities for those who embrace a sustainable lifestyle. Additionally, A-frame living are rustic designs that continue to offer alternative solutions to the housing sector.

Click here for more information about A-frame houses.
We will be very happy if you share your new ideas and thoughts.
Don’t forget to check out other great ideas about Trend House Designs and share them with your friends. Thanks!
↓↓ Check Out Other Fascinating Tiny Stories ↓↓
- From 12 Steel Boxes to a Luxury Dream Home: Incredible Before & After Shipping Container Transformation
- 5×100 Watt Exciting Off-Road Camping Trailer OPUS: Ultra-Durable Against Harsh Outdoor Conditions
- 60 Sqm Legendary Small Living Space: The Minimalist Lifestyle of the Future
- Modern 10×12 Tiny House Project: 1300 Sq Ft (120m2) Creative House Tour
- 50m2 Tru Form Urban Tiny House Model: Spacious and Airy Minimalist Living Ideas
↓↓↓ For More Content ↓↓↓
- 2 Bedroom Home Plans
- 2026 House Costs
- 20ft Container Homes
- 300 – 600 Sq Ft House Plans
- 40ft Container Homes
- 600 – 1000 Sq Ft House Plans
- A-Frame Cabins
- ADU Cost & Permits
- ADU FAQ
- ADU House Plans
- ADUs & Backyard Homes
- Attached & Detached ADU
- BLOG
- Cabins & A-Frames
- Container Home Cost
- Container Home FAQ
- Container Homes
- DIY GUIDE & COSTS
- DIY Step-by-Step
- FAQ
- House Plans & Layouts
- Loft & Two-Story Plans
- Log Cabins
- Modern Cottage
- Modern Tiny Houses
- Off-Grid Living
- Open Floor Plans
- Rental & Airbnb Layouts
- RVs & Camper Vans
- Tiny House FAQ
- Tiny House Interior Ideas
- Tiny Houses & THOW
- Tiny Houses on Wheels (THOW)
- Tree Houses
- Two-Story Container Homes
- Under 300 Sq Ft Micro Living